How we work
A process that keeps your project
clear and stress-free.
Five steps from first phone call to final walkthrough. One clear point of contact, an itemized proposal, and real timelines — so you always know the next step.
01
Free Consultation
We walk the property with you. Listen to how you actually want to use the space. Talk through layout, materials, and budget honestly — no pressure to commit, no obligation to move forward.
02
Detailed Estimate
You get a clear, itemized estimate. Fixed price. Material options spelled out. Timeline with start window and completion target. Nothing surprises you later.
03
Permits & Planning
We handle every permit, every HOA submission, every inspection coordination. King County, your city, your homeowner's association — we deal with the paperwork.
04
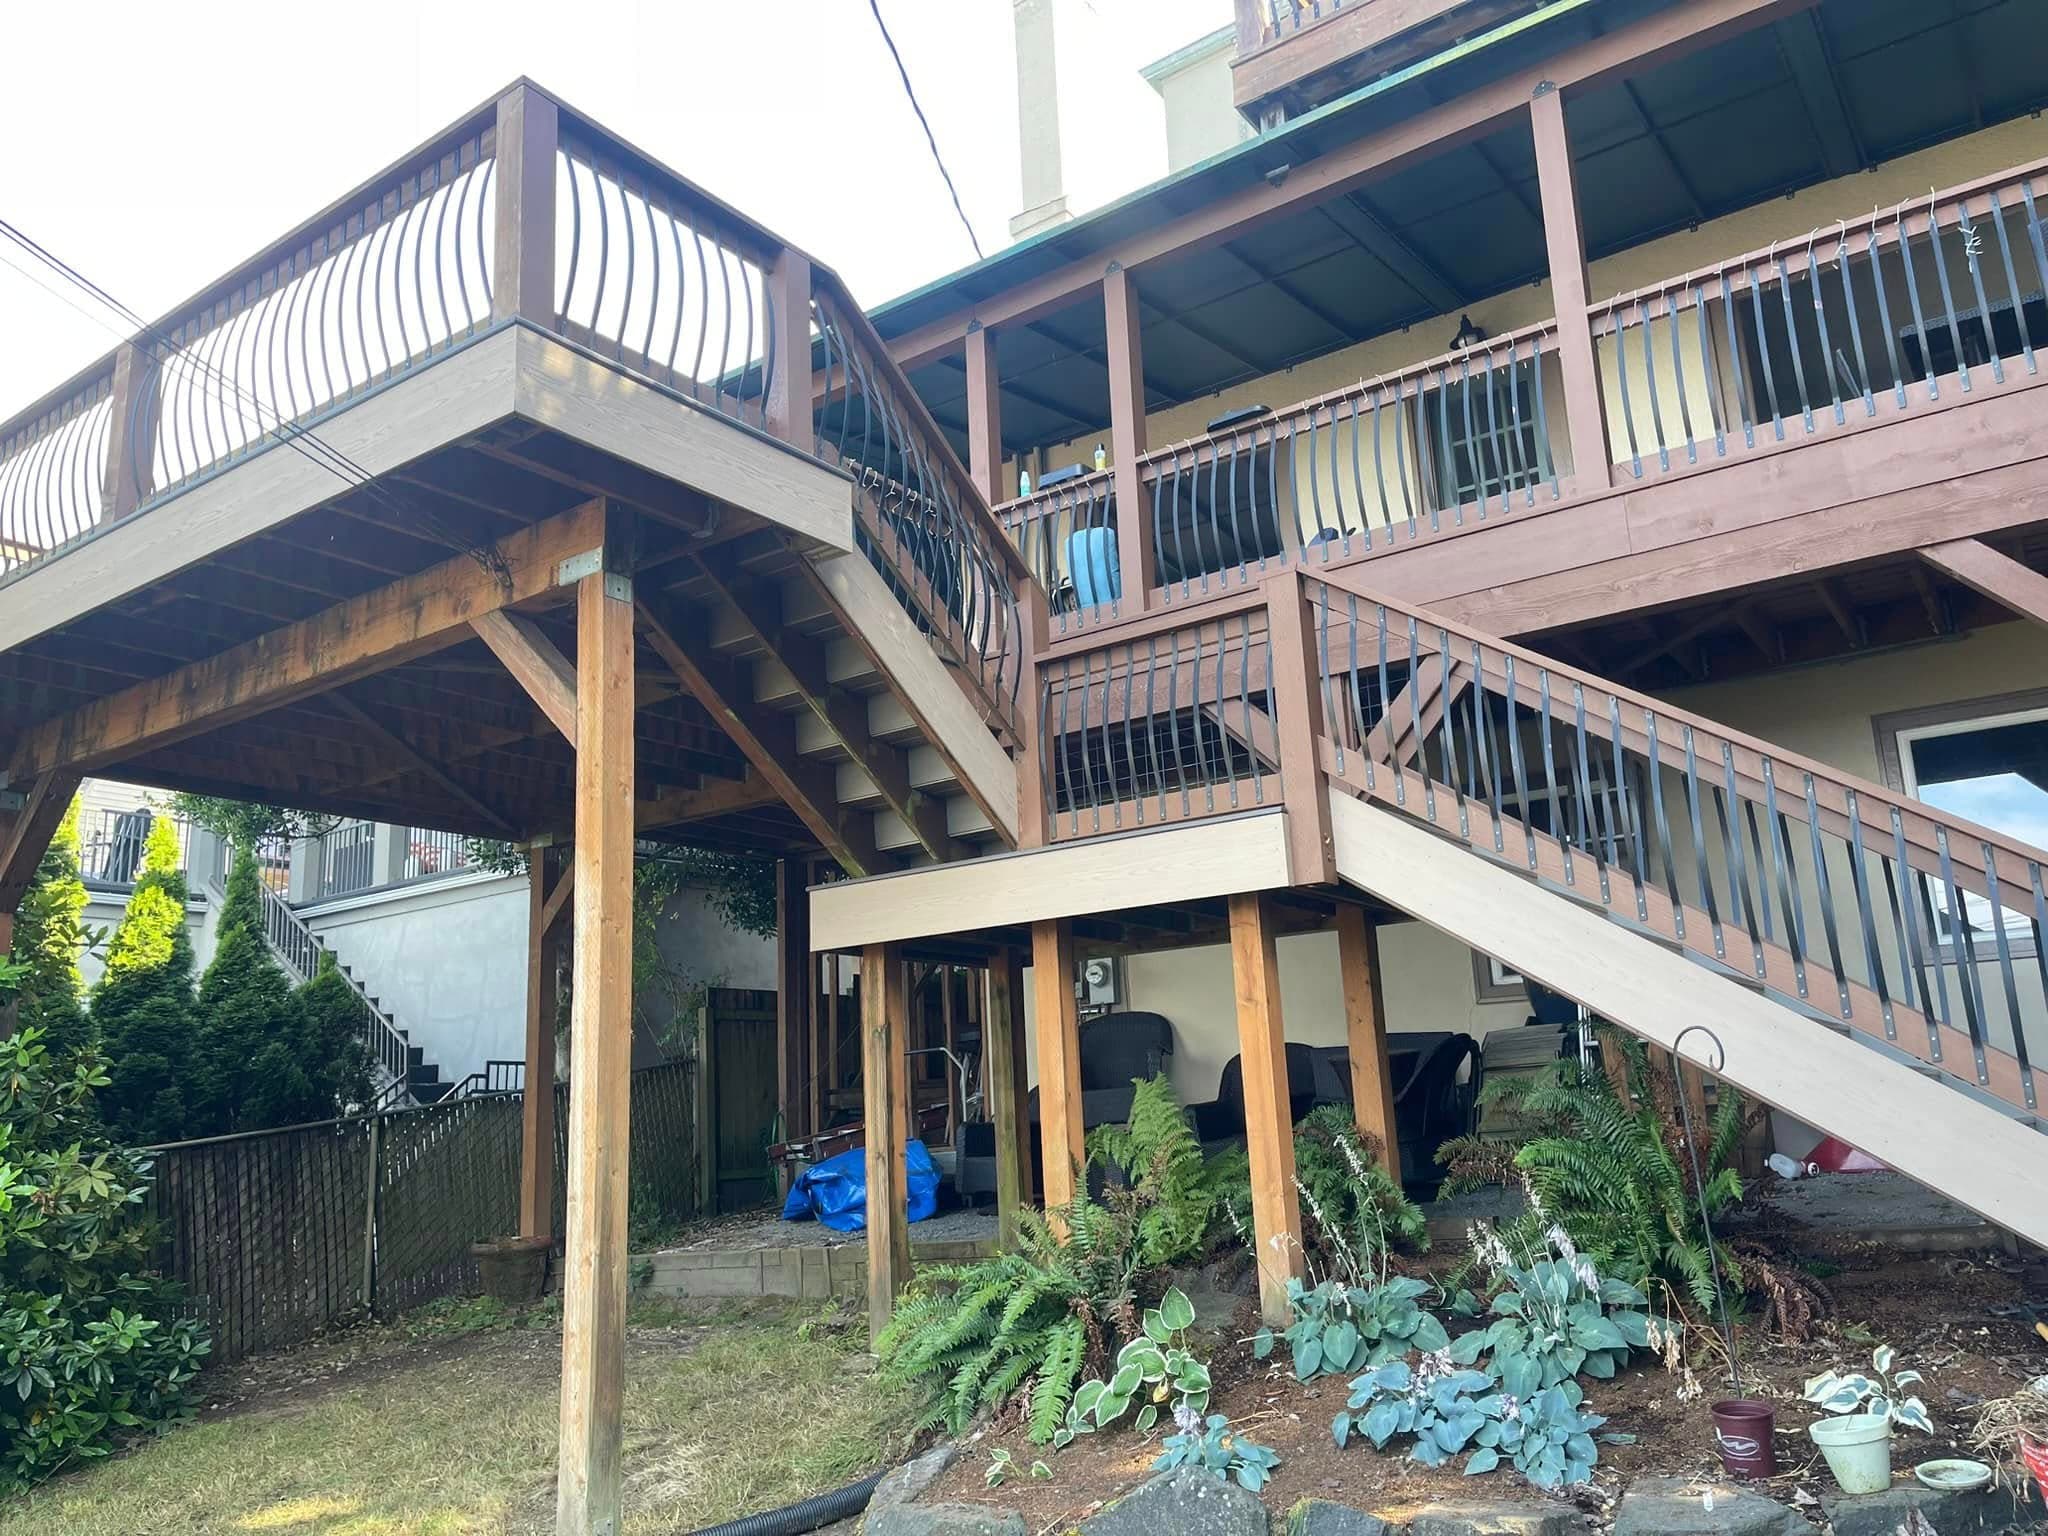
Construction
Construction begins. Daily clean-up. Weekly progress updates. One project manager remains your point of contact the whole way through — the same person who walked your property on day one.
05
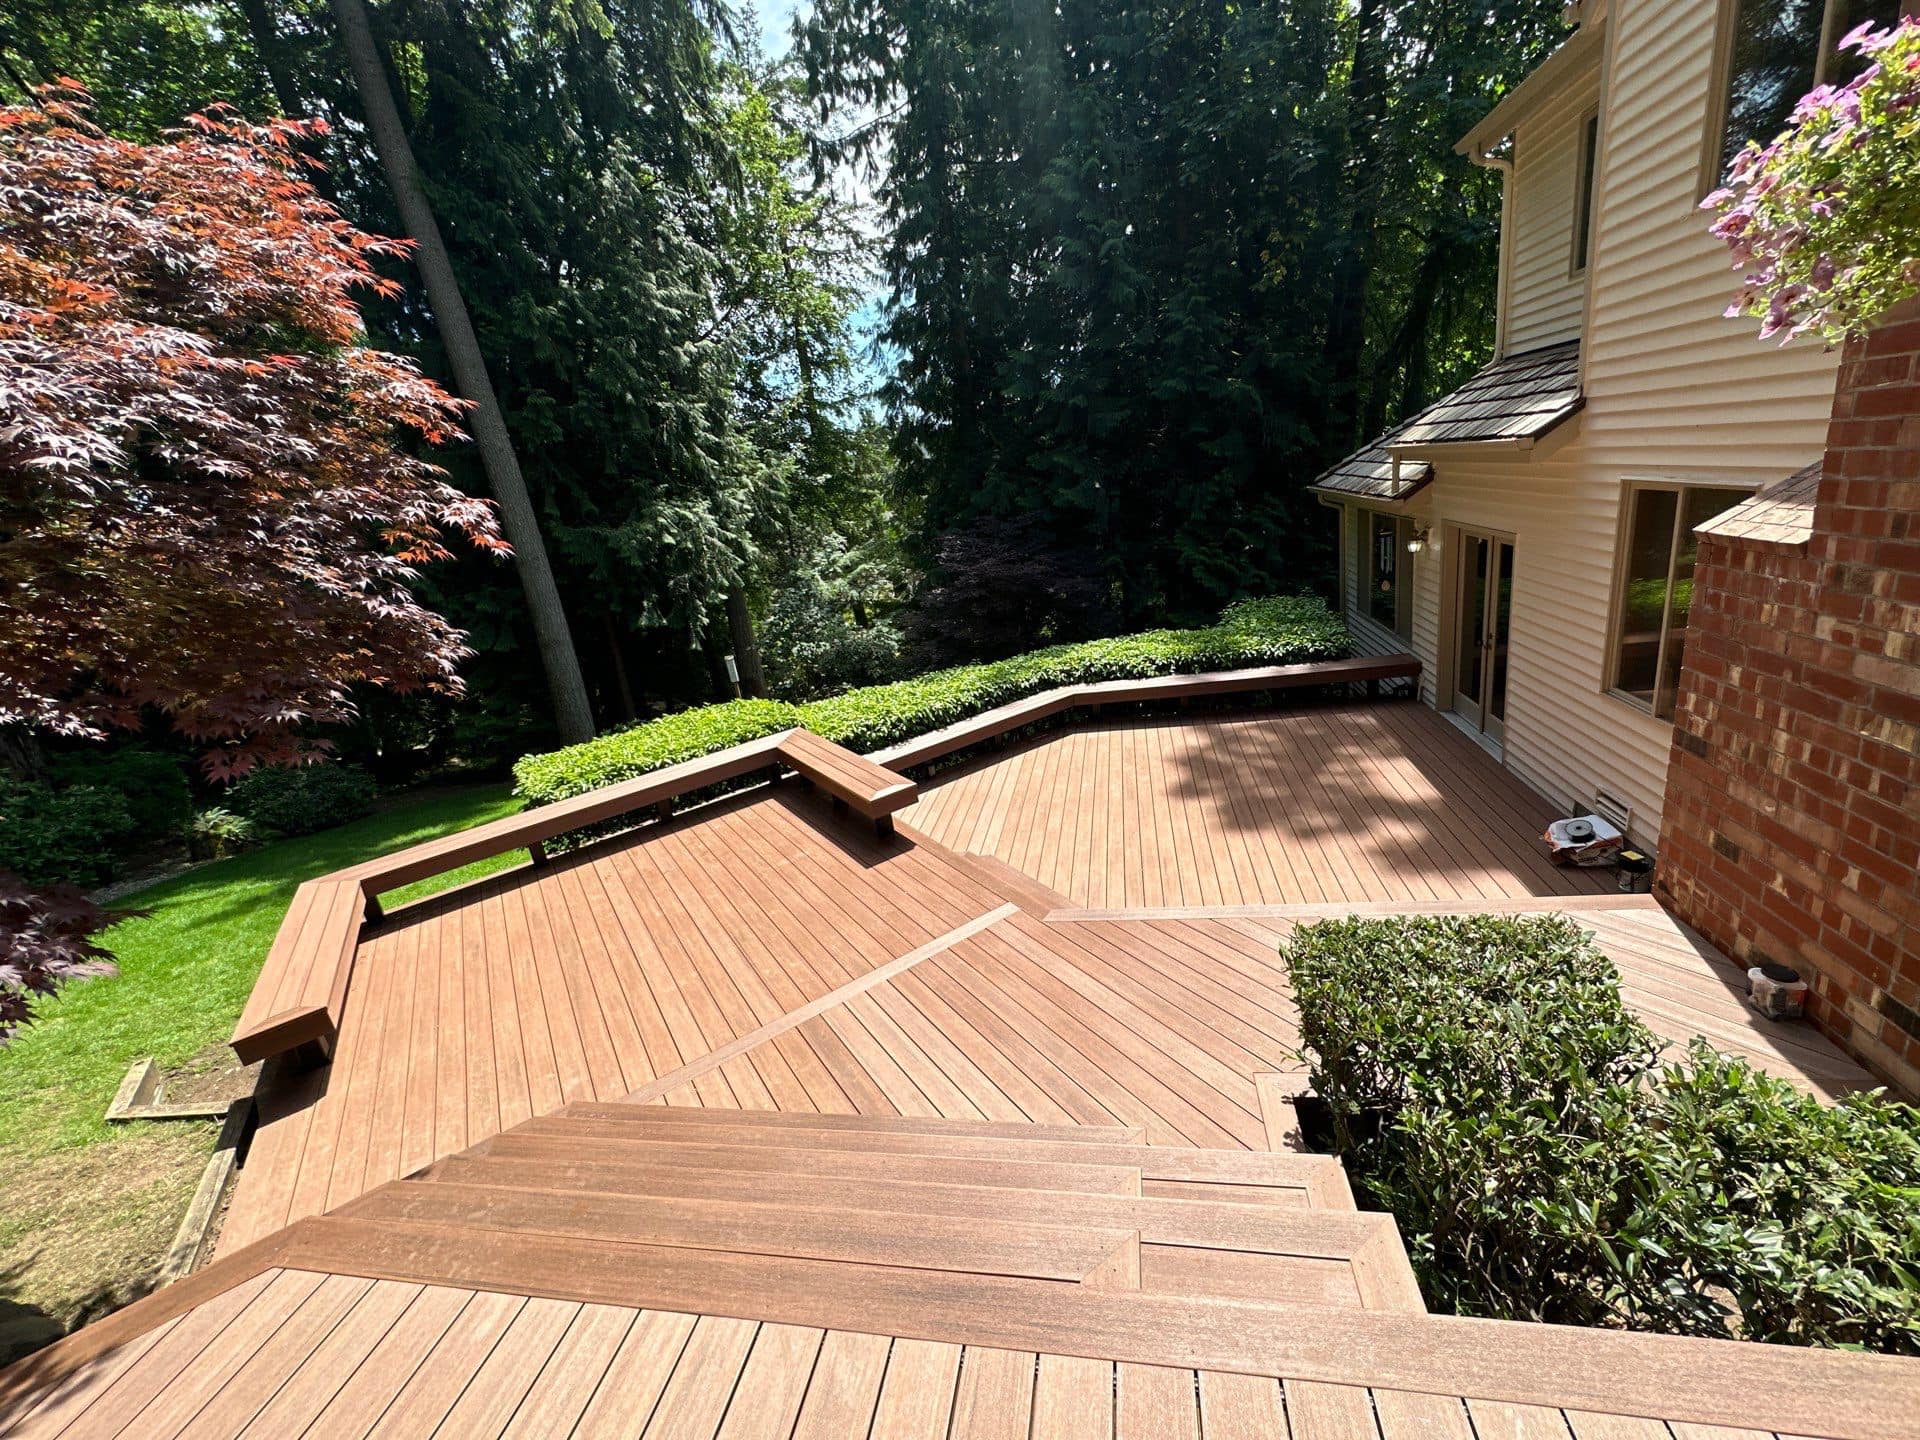
Final Walkthrough
We walk the finished project with you. Hand over warranties, material care guides, and your inspection sign-offs. Stay available for anything that comes up after.
Start with Step 1.
The first conversation is free, on-site, and zero obligation. Walk your property with us, talk through what you're imagining, and we'll tell you what's possible.